
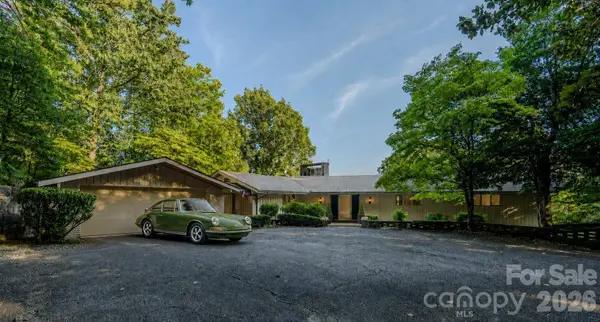
1225 Hogback Mountain RD
Tryon, NC 28782
- 3 Beds
- 5 Baths Full Baths: 4 Half Baths: 1
- 3,460 SqFt
- 1.66 Lot Size
- 1966 Year Built
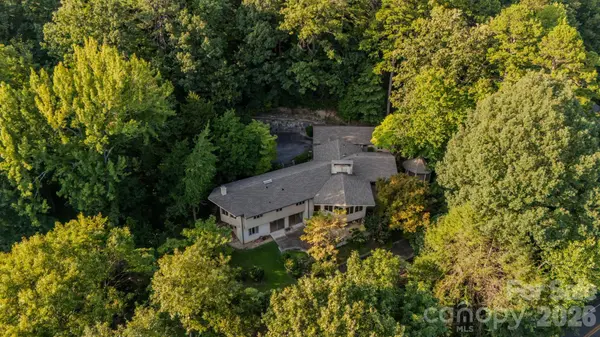
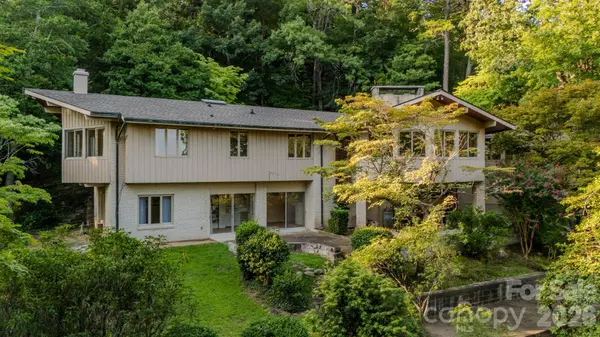
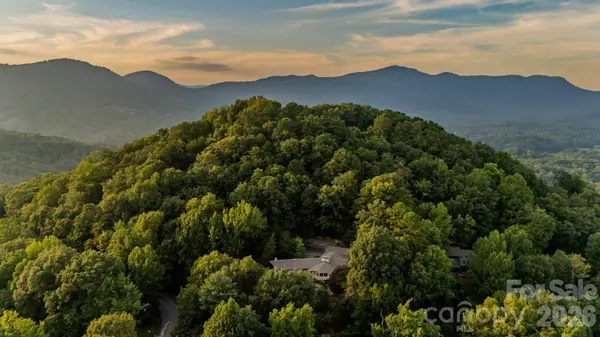
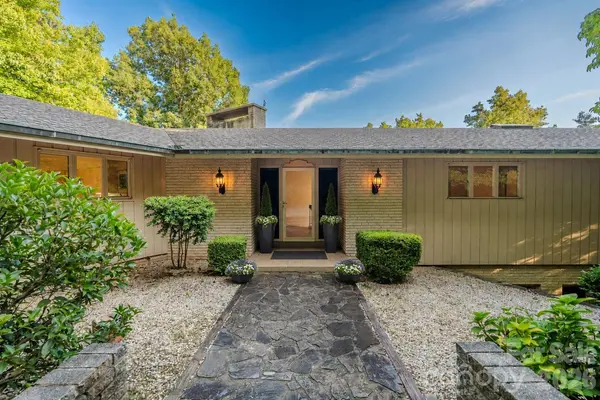
This pavilion was said to have been renowned Tryon architect, Holland Brady's assignment as a mentor of the architect building the home for herself. Winter views await looking back toward Paris Mountain and over to northwest. Potential to open views. Lovingly cared for by two professors during their last 13 years of ownership. large studio/workshop behind the garage plus space for a walkout workshop or storage downstairs.
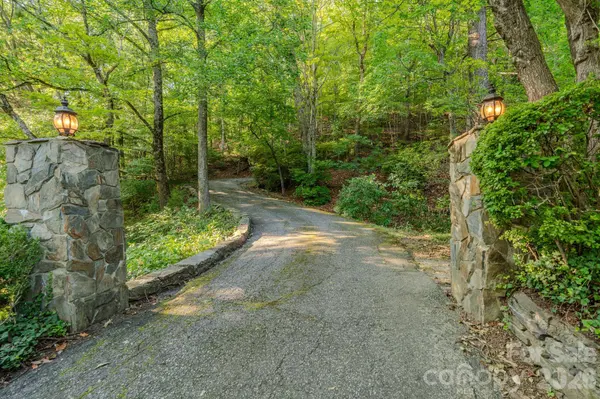
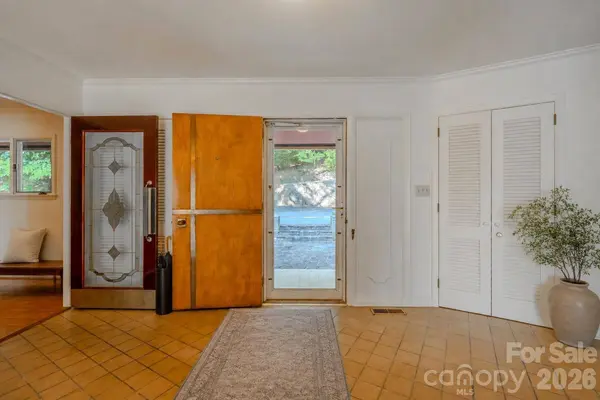
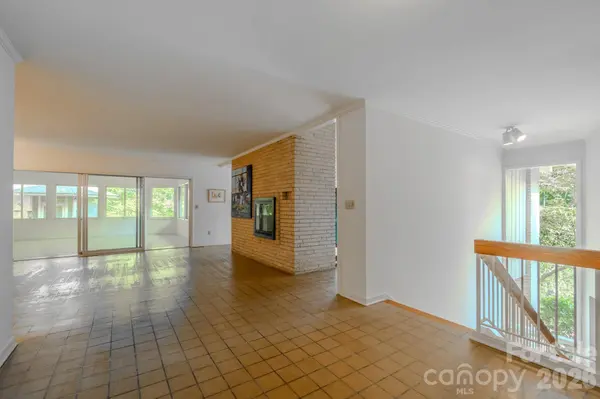
With its walls of glass, generous proportions and beautifully preserved architectural personality, 1225 Hogback Mountain Road offers something increasingly difficult to find: a home with genuine soul, ready for its next thoughtful chapter.
GALLERY
PROPERTY DETAIL
Key Details
Property Type Single Family Home
Sub Type Single Family Residence
Listing Status Active
Purchase Type For Sale
Square Footage 3, 460 sqft
Price per Sqft $236
Subdivision Gillette Woods
MLS Listing ID 4412794
Style Modern, Ranch, Transitional
Bedrooms 3
Full Baths 4
Half Baths 1
Construction Status Completed
Abv Grd Liv Area 2,530
Year Built 1966
Lot Size 1.660 Acres
Acres 1.66
Property Sub-Type Single Family Residence
Location
State NC
County Polk
Zoning RES
Rooms
Basement Basement Shop, Exterior Entry, Partially Finished, Walk-Out Access, Walk-Up Access
Primary Bedroom Level Main
Main Level Bedrooms 3
Main Level Bedroom(s)
Main Level Bathroom-Full
Main Level Bonus Room
Main Level Dining Room
Main Level Kitchen
Main Level Laundry
Main Level Living Room
Main Level Living Room
Main Level Primary Bedroom
Basement Level Bathroom-Full
Basement Level Bathroom-Full
Basement Level Family Room
Building
Lot Description Corner Lot, Private, Wooded, Views
Dwelling Type Site Built
Foundation Basement, Crawl Space
Sewer Septic Installed
Water City
Architectural Style Modern, Ranch, Transitional
Level or Stories One
Structure Type Wood
New Construction false
Construction Status Completed
Interior
Interior Features Built-in Features, Pantry, Storage
Heating Heat Pump
Cooling Heat Pump
Flooring Tile, Wood
Fireplaces Type Living Room
Fireplace true
Appliance Electric Range, Refrigerator
Laundry Mud Room, Main Level
Exterior
Garage Spaces 2.0
View Mountain(s), Winter
Street Surface Asphalt,Paved
Porch Patio, Screened
Garage true
Schools
Elementary Schools Tryon
Middle Schools Polk
High Schools Polk
Others
Senior Community false
Acceptable Financing Cash, Conventional
Listing Terms Cash, Conventional
Special Listing Condition None
SIMILAR HOMES FOR SALE
Check for similar Single Family Homes at price around $820,000 in Tryon,NC

Active Under Contract
$699,000
93 Villa Barbara LN, Tryon, NC 28782
Listed by Becky Corthell of Looking Glass Realty, Hendersonville5 Beds 5 Baths 4,117 SqFt
Active
$749,000
25 Towhee TRL, Tryon, NC 28782
Listed by Pat Gray of Keller Williams Mtn Partners, LLC3 Beds 4 Baths 4,651 SqFt
Active
$599,500
545 Summit RD, Tryon, NC 28782
Listed by Brian Tessener of NorthGroup Real Estate LLC3 Beds 4 Baths 3,110 SqFt
CONTACT
